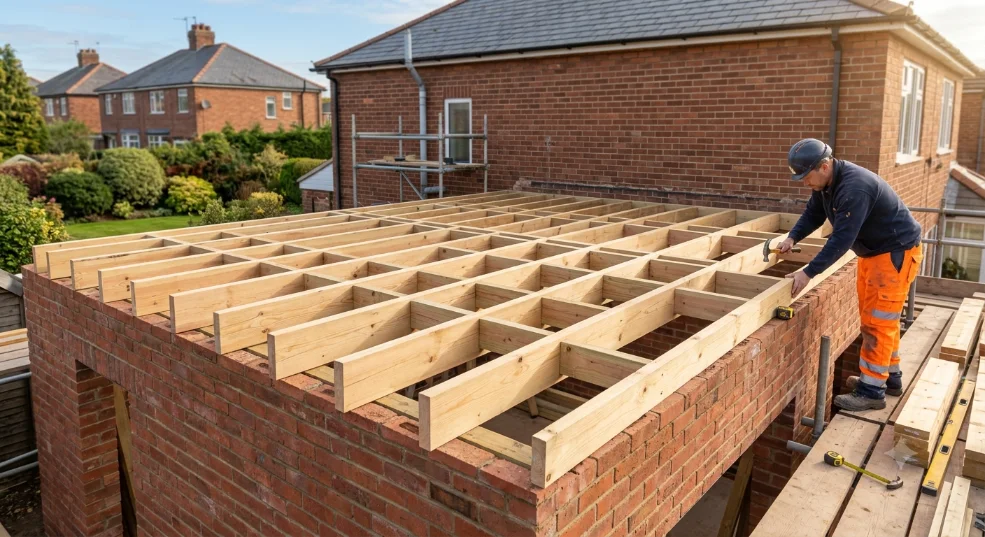
Flat Roof Joist Calculator
Enter roof dimensions, joist grade and spacing to get a complete timber schedule
400 mm is standard for most flat roofs. 600 mm where deck loading allows.
How far joists project beyond the wall plate. Typically 150-300 mm.
One row at mid-span is standard. Add rows for spans over 3 m.
Job Costing (optional)
UK Market Prices
Fills in material cost fields with current UK market prices. Review and edit before applying.
Span check advisory
Results
Total Joists
-
-
Joist Length
-
incl. eaves
Total Timber
-
linear metres
Deck Area
-
Joists
Joist span (clear)-
Joist length (incl. eaves both sides)-
Number of joists-
Total joist timber (with waste)-
Noggins
Noggin length (per piece)-
Noggins per row-
Total noggins-
Total noggin timber (with waste)-
Wall Plates
Wall plate size-
Total wall plate (with waste)-
Timber Summary
Total all timber-
🚫 Estimate waste & skip size for this project →
Doing this as a homeowner?
Who do you actually need to hire for this?
Not sure what some of these terms mean?
Browse all →
Frequently Asked Questions
How many joists do I need for a flat roof?
Divide roof width by joist spacing and add 1. A 4 m wide roof at 400 mm centres: (4000 ÷ 400) + 1 = 11 joists. Each joist needs minimum 75 mm bearing onto wall plates at each end. Add noggins at mid-span for joists over 2.5 m to prevent twisting.
What size joists do I need for a flat roof?
Indicative sizes at 400 mm centres: up to 2.5 m span 47 x 150 mm; up to 3.5 m 47 x 175 mm; up to 4.5 m 47 x 200 mm. Use C16 regularised timber minimum. Always verify against Approved Document A span tables or structural engineer confirmation for your specific roof.
What fall is required for a flat roof under Building Regulations?
BS 6229 requires a minimum finished fall of 1:80. In practice, design to 1:40 to allow for construction tolerances and long-term deflection. Fall can be achieved by tapering the joists, using firring pieces on level joists, or tapered insulation boards on a warm roof.
What is the difference between a cold roof and a warm roof?
Cold roof: insulation between/below joists with a ventilated air gap above - requires cross-ventilation openings at eaves of at least 0.4% of roof area (Approved Document C). Warm roof: insulation above the structural deck, so no ventilation gap is needed. Warm roofs are the preferred modern approach for new construction.
What Building Regulations apply to flat roofs?
Part A - joist sizing and bearing. Part B - roof coverings near boundaries must be minimum Class B fire rated. Part C - waterproofing and vapour control. Part L - maximum U-value of 0.18 W/m²K for new flat roofs in England. Building Regulations approval required for flat roofs on new extensions.
What are firring pieces and when do I need them?
Firring pieces (firrings) are tapered timber strips fixed to the top of level joists to create the required drainage fall, avoiding the need to cut each joist to a taper. A 1:40 fall requires firrings that rise 25 mm per metre. Our calculator includes firring piece quantities and dimensions.